

Cultural, Tourism + Night-Time Economy Projects
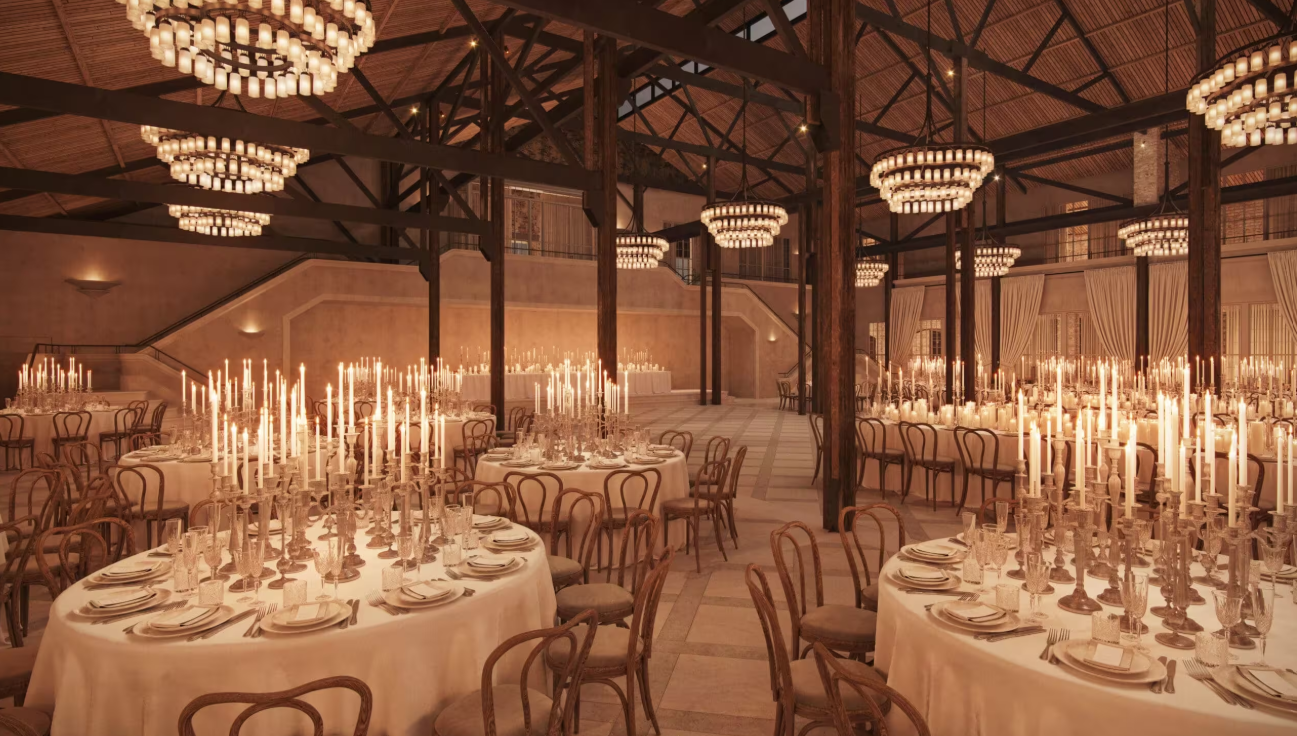
source: ACMERosebery Hall, Engine Yards
TPS worked with the owners of The Grounds to secure Development Consent from City of Sydney Council for a new function centre and café at Rosebery Engine Yards.
The site, formerly the historic Westinghouse factory, is a local heritage item that has been successfully adaptively reused as a vibrant commercial hub, retaining the significant industrial character and heritage integrity of the former factory while incorporating contemporary fitouts, upgrades and landscaping works.
The approved function centre and café will provide a high-quality modern venue that opens onto the through-site link, enhancing pedestrian activation and strengthening connectivity between Mentmore Avenue and Dunning Avenue.
The proposal will also further contribute to the vibrancy of the local Rosebery precinct and support the growing late-night economy.
Client: The Grounds
Architect: ACME
Value: $1.3m
Completed: April 2026
LGA | Consent Authority: City of Sydney Council
Services: Statement of Environmental Effects (SEE), Plan of Management and liaising with Council.

source: Placemaking NSWWhite Bay Power Station, Rozelle
Client: Placemaking NSW
Architects: Design 5
LGA: Inner West Council
Value: $9m
Completed: July 2024
Consent Authority: Placemaking NSW
Services: Independent Assessment, Preparation of REF Structure, Project Management and Co-ordination of Consultants.
TPS was engaged by Placemaking NSW to prepare an independent assessment under Part 5 of the Environmental Planning and Assessment Act 1979 (the Act), which in this case was a Review of Environmental Factors (REF). The REF considered, assessed and outlined planning and environmental mitigation measures to ensure the future ongoing use of White Bay Power Station as a community, arts, cultural and entertainment premises until a decision on the building’s use will be finalised when Metro West opens (likely in 2032).
TPS engaged and project-managed the multi-disciplinary consultant team including heritage, acoustic, flooding, traffic and BCA/Fire consultants, as well as working closely with PMNSW events, arts and cultural specialist staff. This was in addition to the preparation of the required statutory reports under Part 5 of the Act (an REF).
Delivery of the final consolidated reports and consequent commencement of the building as a successful cultural, entertainment and community asset commenced in August 2024 after Biennale of Sydney closed and will continue up to the Metro opening (likely in 2032).
TPS also assisted PMNSW in preparing ‘fact sheets’ and process flows to assist new hirer and community groups utilise these spaces.
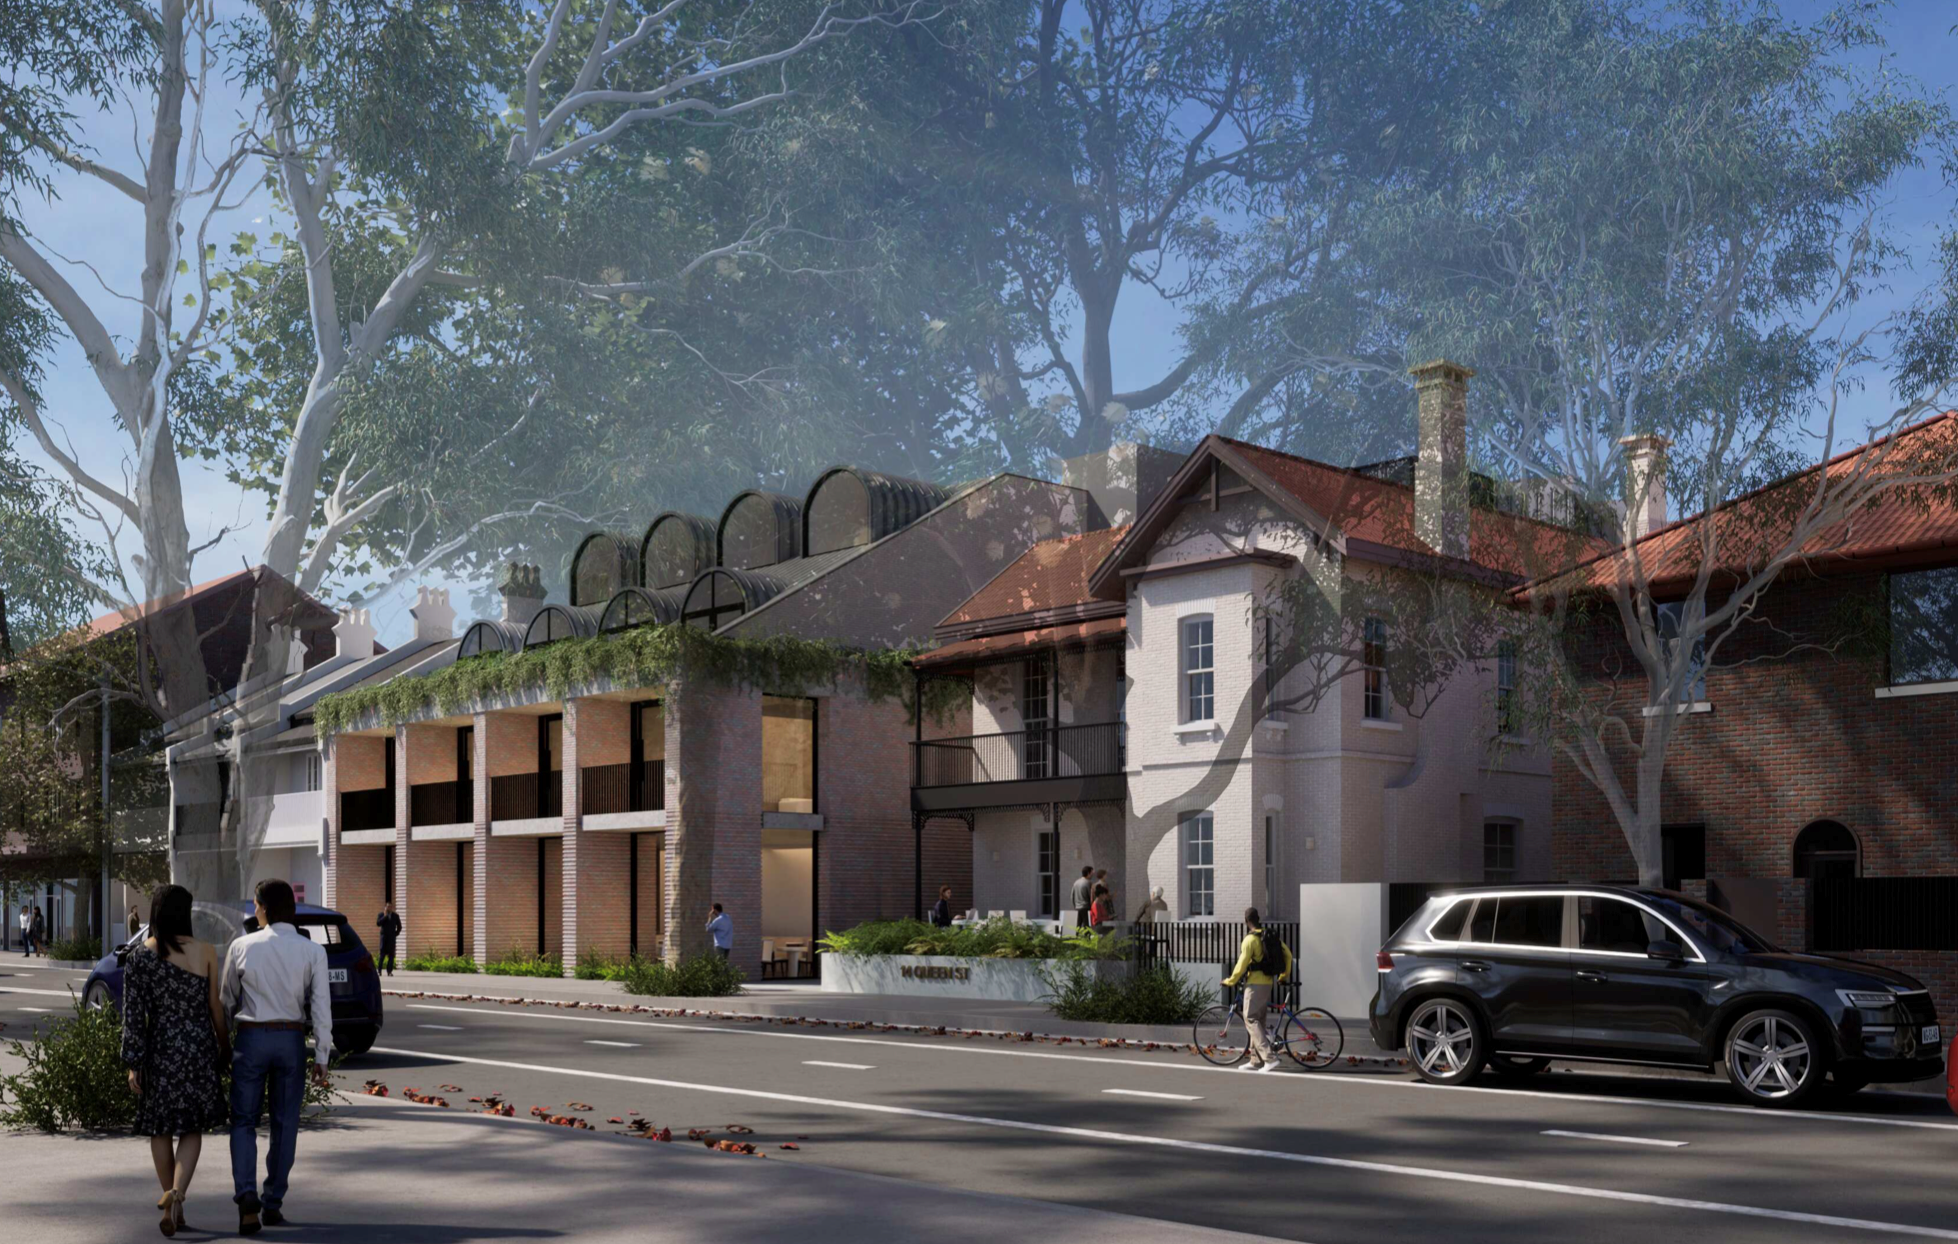
source: WMK ArchitectureThe Hughenden Hotel, Woollahra
TPS assisted our client at the Land and Environment Court for the refurbishment of ‘Hughenden Hotel’ including a new restaurant and function centre at 8-16 Queen Street, Woollahra.
The development approval will enable the adaptive reuse and restoration of the existing Victorian Villa on site, whilst also providing a new, high-quality hotel with 43 rooms, and restaurant/function space close to key tourism venues like Moore Park SCG and SFS, Centennial Parklands, the Entertainment Quarter, and the Oxford Street precinct.
TPS prepared the Statement of Environmental Effects, a Clause 4.6 Variation for Building Height and acted as the planning expert witness in the Land and Environment Court proceedings. Senior Commissioner Dixon upheld the appeal, and agreed with our Clause 4.6 Variation Request, noting that
"Notwithstanding this variation, I accept that the development has been carefully designed to be an appropriate form and scale and is compatible with the Site and surrounding context. Relevantly, the non-compliance with the height standard primarily relates to the upper level of the proposed new component of the hotel and a retained portion of the roof form of the existing Victorian Villa. The elements in breach of the standard are designed to be not clearly visible from the street. In all other respects the building sits within the 9.5m height limit as prescribed, and the existing building has a height that remains unchanged [21].”
Client: STM123 no14 Pty Ltd
Architect: WMK Architecture
LGA: Woollahra Council
Completed: 2026
Consent Authority: Land and Environment Court
Services: Statement of Environmental Effects (SEE), Clause 4.6 Variation Request for Building Height and expert witness at Land and Environment Court.
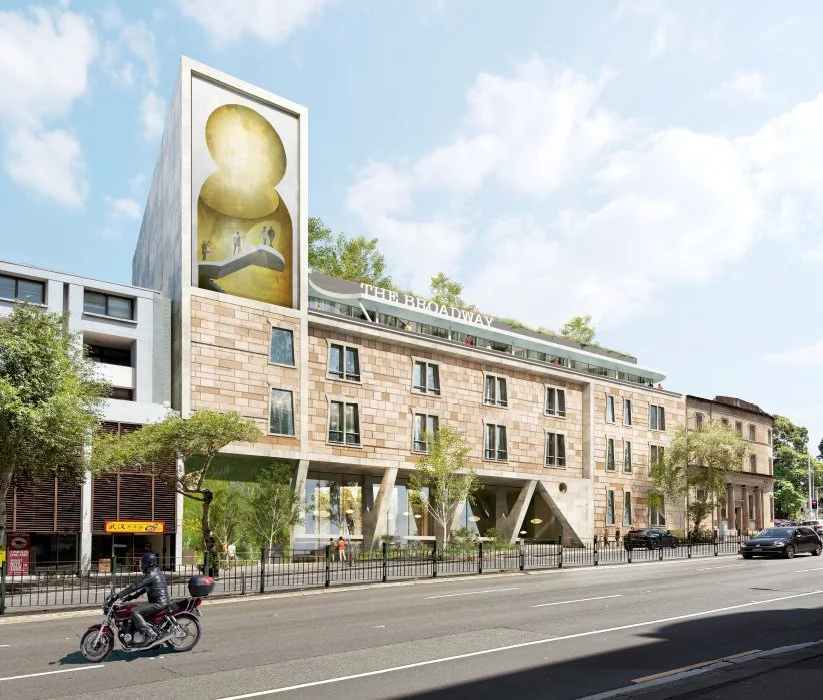
source: Durbach Block Jaggers184-200 Broadway, Chippendale
Client: Tricon Management Group
Architect: Durbach Block Jaggers
LGA: City of Sydney Council
Value: $13m
Completed: 2024 - August 2025
Consent Authority: City of Sydney Local Planning Panel
Services: Statement of Environmental Effects, Plan of Management and Clause 4.6 Variation Requests for Building Height and FSR.
TPS worked with Tricon and the City of Sydney Council to secure approval for a new 5-storey backpackers accommodation at the former Telstra Exchange site in Chippendale. The hostel contains 164 rooms and a publicly-accessible rooftop terrace bar for 250 patrons.
TPS prepared the SEE and Clause 4.6 Variation Requests, as well as the Plan of Management for the rooftop bar, which proposes trading hours until midnight.
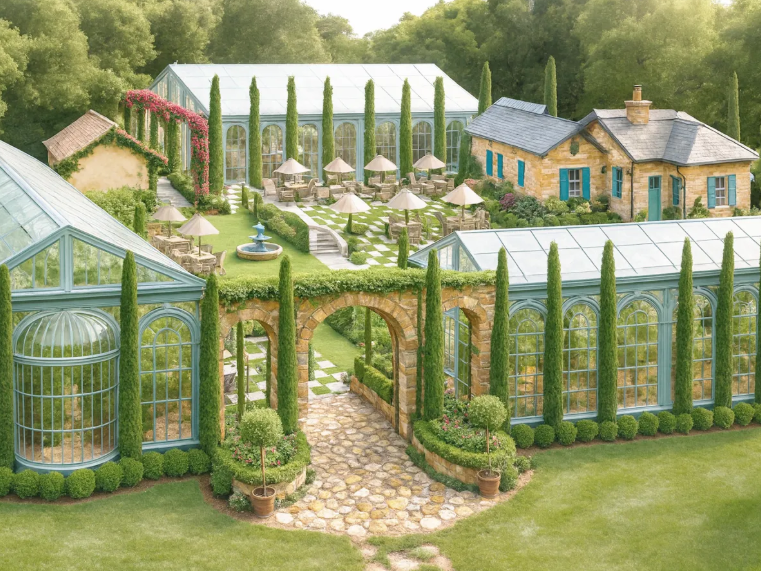
source: The GroundsThe Domain, Gateway
Client: The Grounds
Architect: ACME
LGA: City of Sydney Council
Completed: 2026-ongoing
Services: Statement of Environmental Effects (SEE), and pre-DA with Council.
TPS is currently assisting The Grounds Group in preparing a DA for the ‘Domain Lodge’ precinct within the State Listed Royal Botanic Gardens. The premises will undertake comprehensive heritage refurbishment and will be adaptively re-used as a multi-purpose space with cafes, functions, cultural events and rehearsal spaces for the Sydney Philharmonia Choirs.
TPS has been working collaboratively with the Royal Botanic Gardens and Domain Trust, City of Sydney and Heritage NSW to progress the application to lodgement and determination.
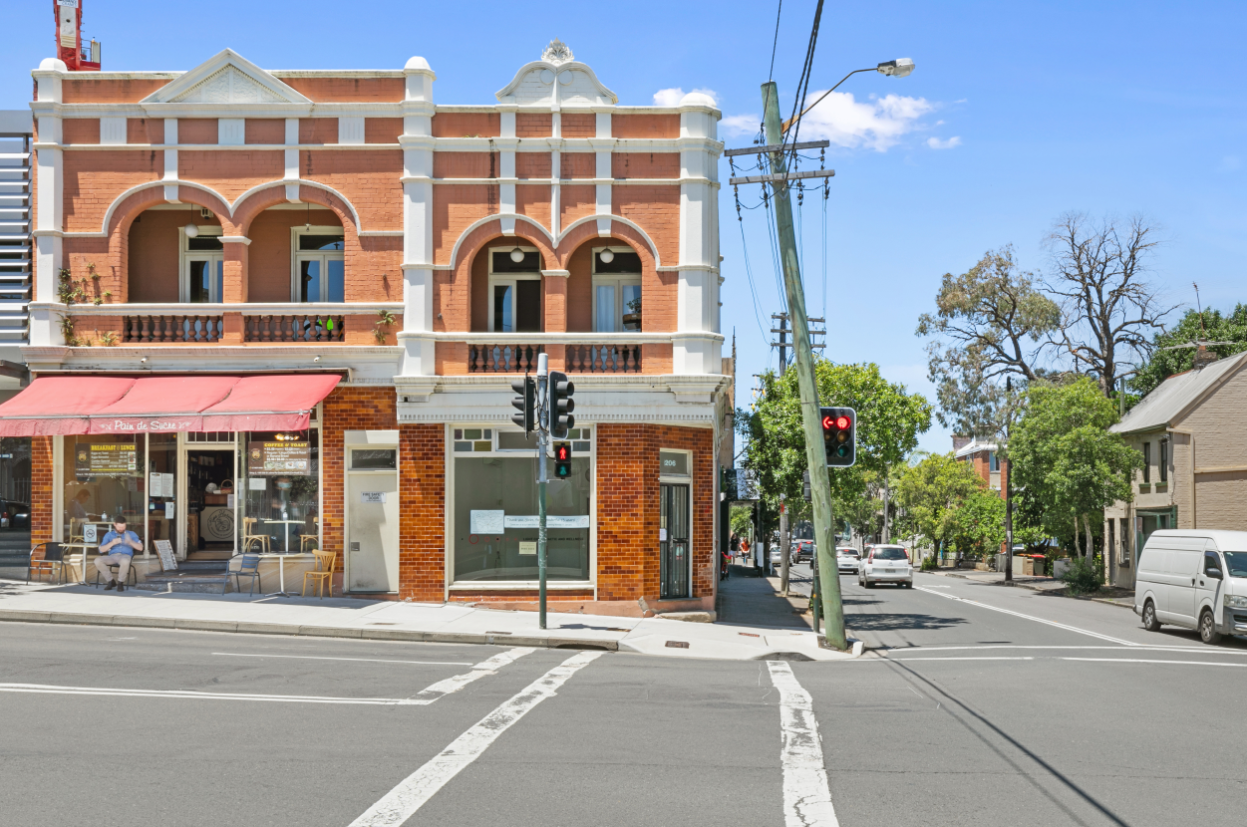
source: realestate.comBar Kisa, Glebe
Client: Tricon Management Group
Completed: 2026
LGA | Consent Authority: City of Sydney Council
Services: Statement of Environmental Effects (SEE), Plan of Management and liaising with Council.
TPS assisted our client in obtaining approval for change of use and the fit-out of a tenancy as a small bar at 198-206 St Johns Road Glebe, along with outdoor seating, for a total of 56 patrons within another locally listed heritage building in Glebe. The changes to the building will enable a new late night trading premises, whilst still protecting the significant interior and exterior heritage elements of the buildings.
This new small bar will further contribute to the vibrancy of the local Glebe precinct and support the growing late-night economy.
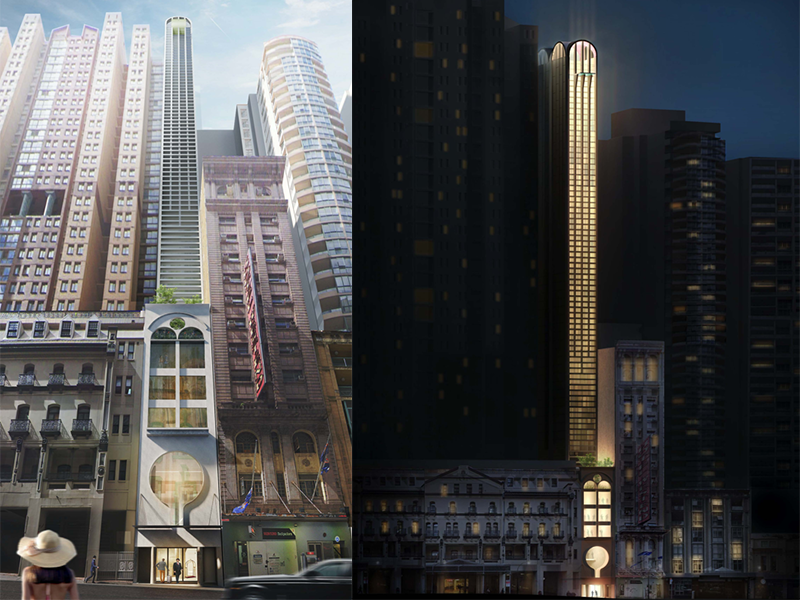
source: Durbach Block Jaggers410 Pitt Street, Haymarket
Client: Tricon Management Group
Architect: Durbach Block Jaggers
Value: $23.5m
Completed: 2022-Ongoing
LGA | Consent Authority: City of Sydney Council
Services: Multiple S4.55 Modifications
TPS assisted in obtaining development consent for a Clause 4.55(2) Modification to deliver Sydney’s first ‘pencil tower’ hotel. The site’s unique features required certain aspects of the design, and building infrastructure to be amended to enable construction, whilst still retaining the ‘design excellence’ requirements from the original approval.
The consultant team developed a considered plan to manage wind loads by introducing a concrete house tuned sloshing damper on the roof.
Once completed, the hotel will be 33 storeys, 110m in height and 6.4m wide. The design will also include a flying balcony, which will form part of a penthouse duplex suite, with artwork and sculptural elements embedded throughout the development and within the rooms.
TPS is continuing to work with Council, our client and the consultant team to finalise design modifications as the building is constructed.

source: Street Art in Central Geelong by VKM [image: The Planning Studio]Geelong Public Art Strategy
Client: City of Greater Geelong
Services: Engagement, Facilitation, and Policy Development
Partnering with Overton Creative, TPS designed and delivered the engagement program to support the preparation of a new Public Art Strategy for the City of Greater Geelong. The engagement was designed to inform a new strategy, but also created a space for local artists, creatives, organisations, individual practitioners and the broader community to connect and strengthen the creative ecosystem of Greater Geelong.
The engagement was delivered over multiple stages reflecting its importance as part of the research and strategy development. Each stage built on the previous, creating a rich, textured and layered narrative that illustrated the local creative network, energy, experience and character. It also identified important themes for further exploration, the local challenges and opportunities for public art, and assisted in establishing new relationships and reinforced existing ones.
The engagement included the establishment of a public art advisory panel, creatives talk event with three internationally recognised artists — Callum Morton, Natasha Johns-Messenger, and James Tapscott, community design sessions and community drop in sessions. We also designed an online community survey, an online survey specifically for young people and worked alongside Council staff throughout the program.